
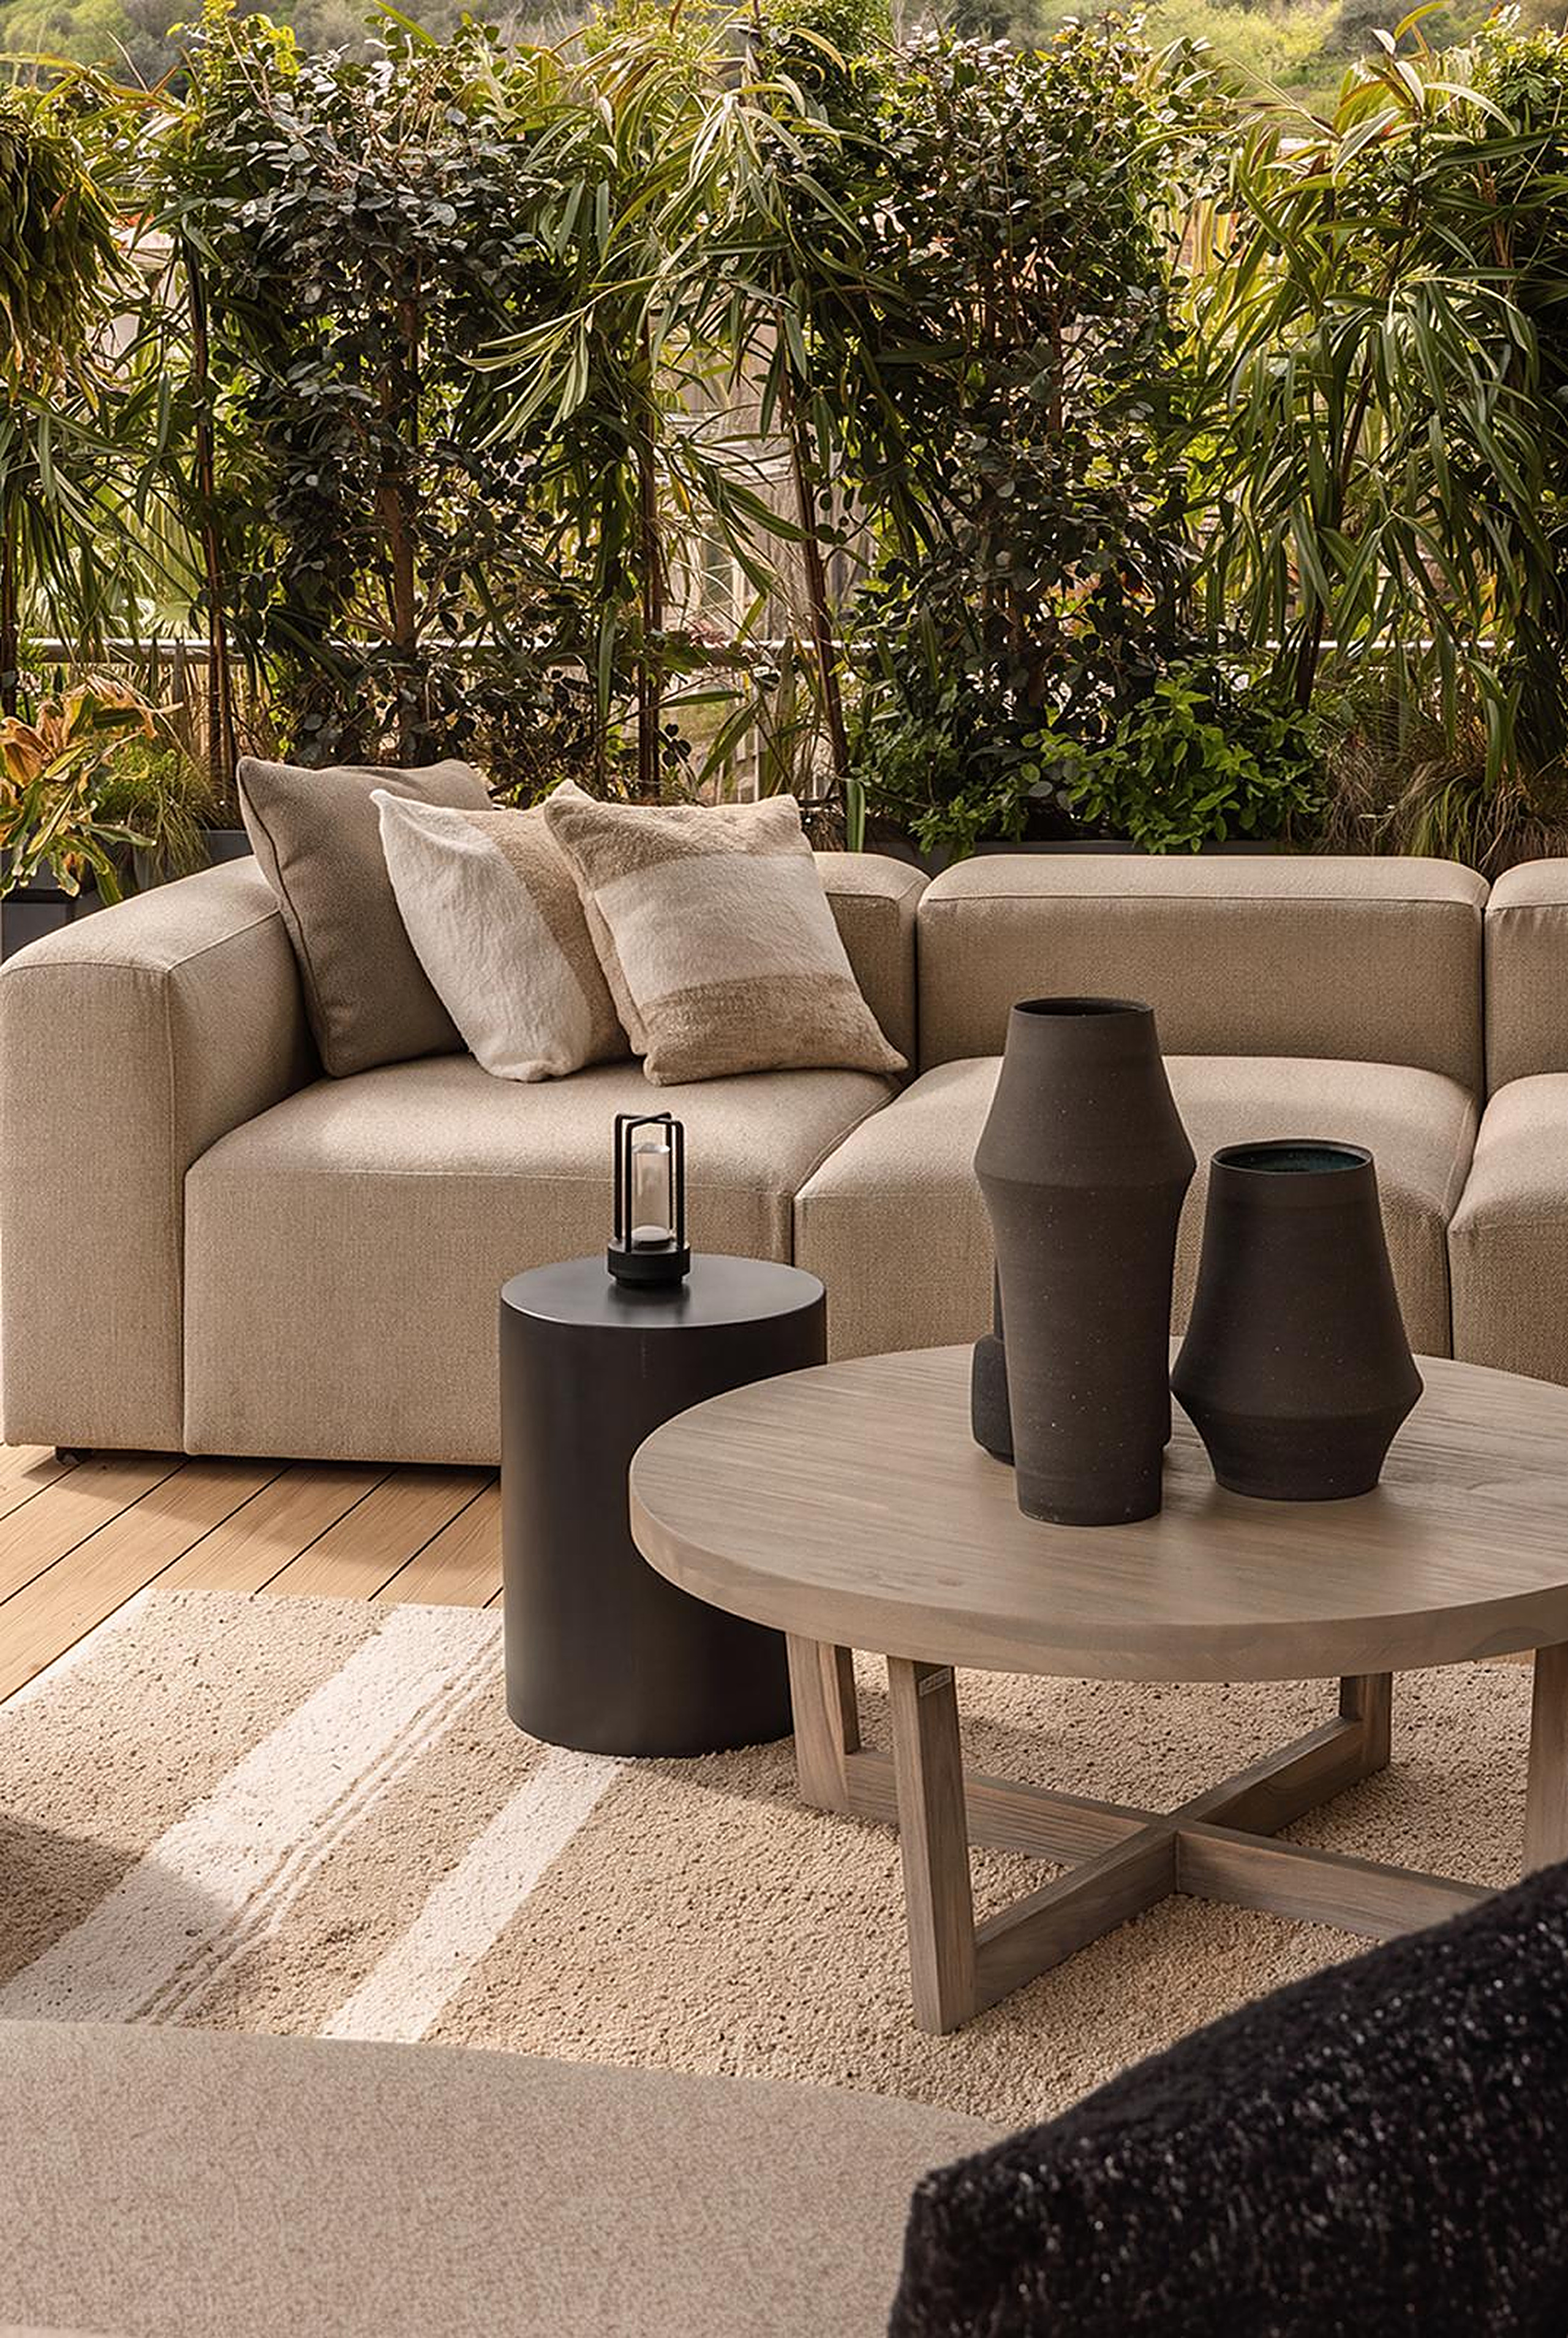
Interior design & Styling: Camila Acosta
Warmth, Light & Natural Calm
Location
Barcelona, Spain
Scope
Interior Design & Styling
Discipline
Interior Architecture
The Project · 2025
A home in the leafy foothills of Bellesguard, Barcelona, opened to its garden and dressed in warm oak, travertine and soft, sunlit neutrals.
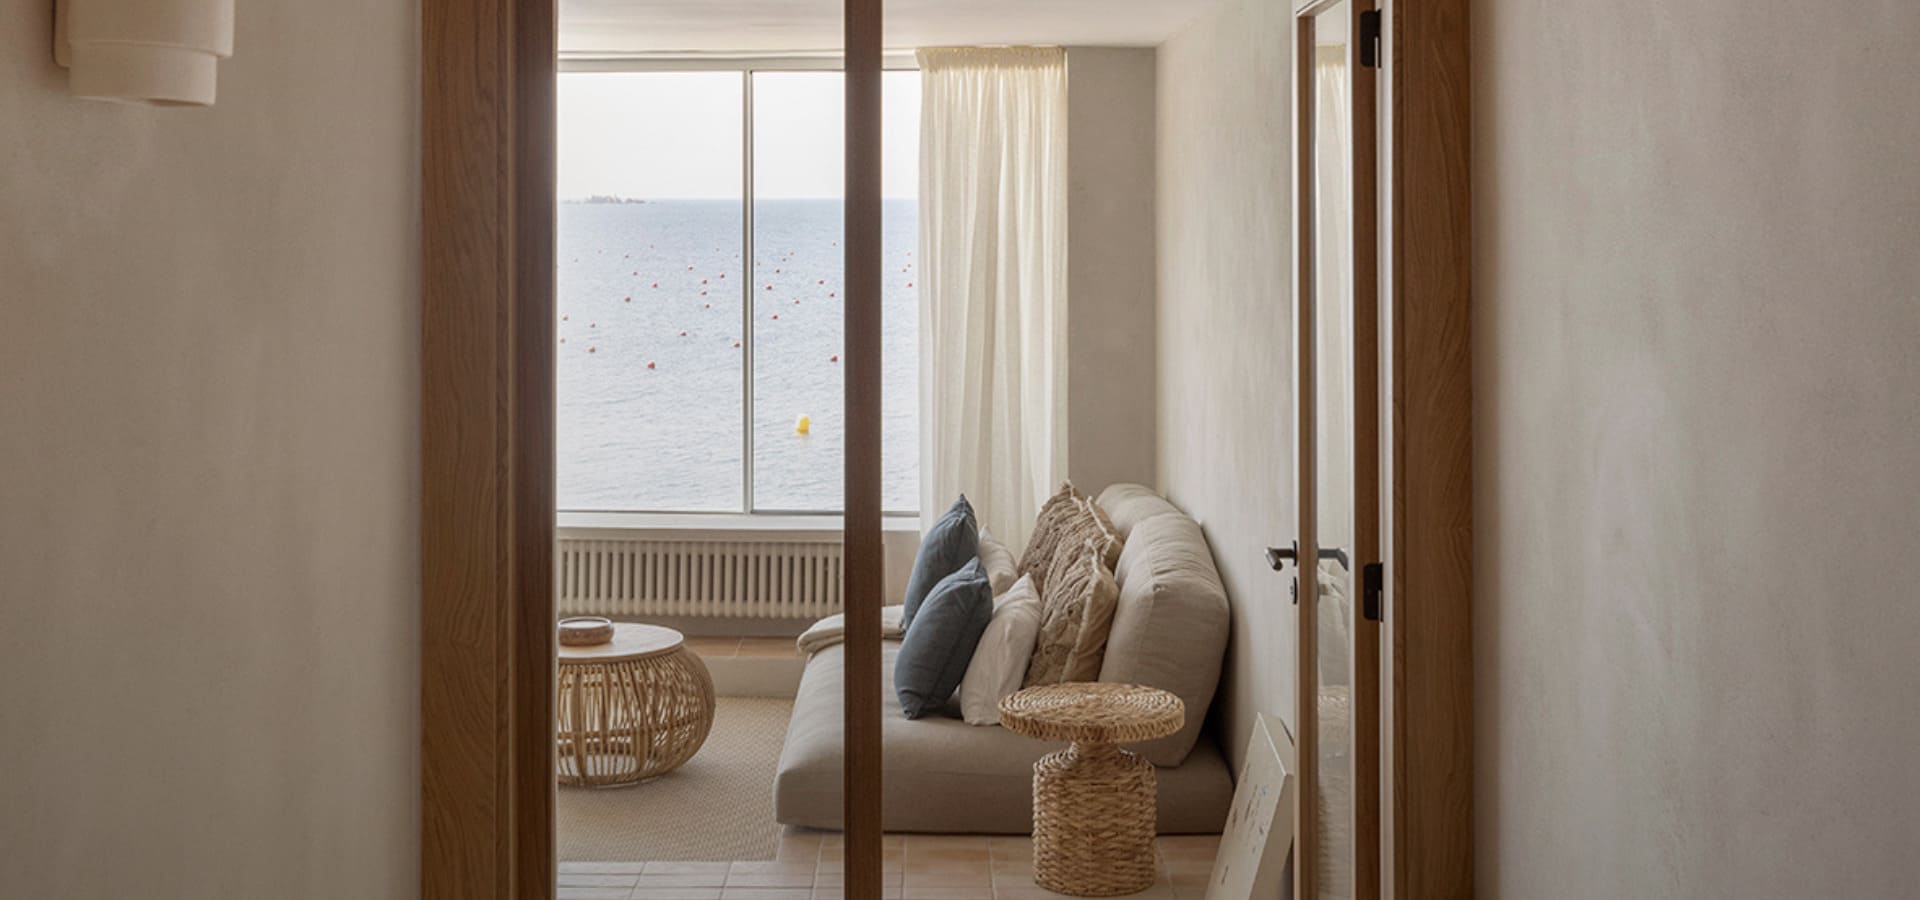
Set against the greenery of Tibidabo, the apartment was reworked to blur the line between inside and out. Full-height glazing frames the planting on every side, and the palette answers it — pale plaster, honeyed oak and stone chosen to hold the changing light rather than compete with it.
Every element is built in and quietly resolved: fluted joinery, a monolithic travertine island, ribbed timber that wraps the bathing space. The styling stays restrained and tactile, letting texture and daylight carry the room so the home feels calm, grounded and unmistakably lived-in.
01
Open
Dissolve the boundary between rooms and garden so the greenery becomes part of the interior.
02
Ground
Anchor the plan in warm oak, travertine and plaster tuned to the natural light.
03
Soften
Layer tactile, understated pieces until the space feels effortless and at ease.
Photograph by Camila Acosta Interiors
Next Project